Use the free Kitchen Remodel Cost Calculator to combine local allowances and quotes into one planning budget.
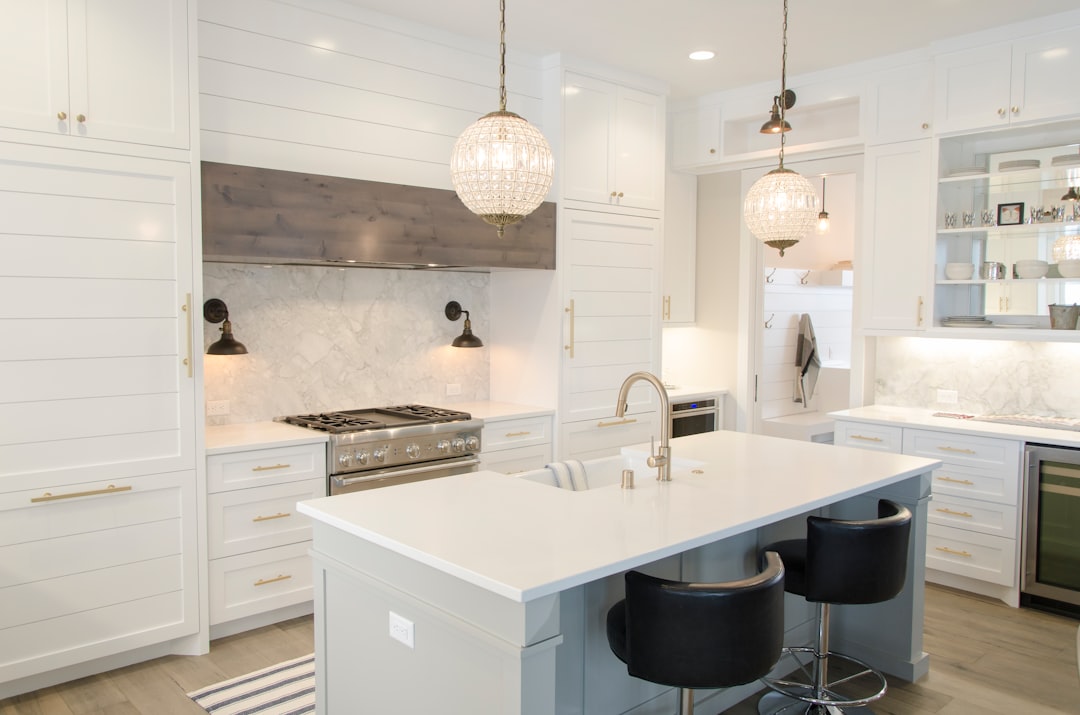
A kitchen remodel combines finish choices, skilled trades, delivery schedules, and hidden conditions. A useful estimate separates those parts so one attractive showroom number does not hide the complete project cost.
Define the project scope first
Decide whether the project is a surface refresh, a cabinet replacement, or a full layout change. Moving walls, sinks, gas lines, circuits, windows, or doors can change design, permit, demolition, and trade costs. Write down what stays and what changes before comparing prices.
Price cabinets and surfaces separately
Cabinet quotes can include boxes, doors, panels, trim, hardware, delivery, assembly, and installation in different combinations. Countertop estimates may charge for material, fabrication, edge profiles, sink cutouts, backsplash, removal, templating, and installation. Confirm exactly what every quote contains.
Build a complete appliance allowance
Include the appliance price plus delivery, installation kits, water lines, vents, electrical or gas changes, removal, and sales tax. Verify rough-opening dimensions and utility requirements before ordering. A larger range, refrigerator, or hood can trigger cabinet and trade changes.
Account for trade work
Plumbing and electrical work often grows when walls are open. Older wiring, insufficient circuits, shutoff replacements, drain changes, lighting, ventilation, and code upgrades may not be visible during the first estimate. Use written scopes and clarify who arranges inspections.
Add labor, permits, and temporary needs
Demolition, hauling, drywall repair, painting, flooring, finish carpentry, cleanup, permits, design services, and project management belong in the budget. Also consider meals, storage, or a temporary cooking setup while the kitchen is unavailable.
Keep a contingency reserve
A contingency is separate from planned upgrades. It protects the project from concealed water damage, uneven floors, outdated utilities, measurement changes, and small omissions. The appropriate percentage depends on the building, scope, and how much has been investigated.
Compare quotes on the same scope
Ask bidders to price the same plans, allowances, responsibilities, and finish assumptions. Compare exclusions, payment schedules, insurance, warranty, change-order terms, and schedule—not only the bottom line. Verify current local prices before signing contracts.
Worked kitchen-budget example
Suppose a homeowner enters $12,000 for cabinets, $4,500 for countertops, $6,000 for appliances, $2,500 for flooring, $5,000 for plumbing and electrical work, $8,000 for other labor, and $1,500 for permits and disposal. The planned subtotal is $39,500. A 15% contingency adds $5,925, producing a planning budget of $45,425.
That total is only as complete as the allowances. If cabinet installation, appliance delivery, sink cutouts, painting, temporary storage, or sales tax are missing from the entered categories, the calculator cannot infer them. Compare every estimate against a written scope rather than relying on the headline total.
Quote-comparison worksheet
- Confirm demolition, hauling, protection, and cleanup responsibilities.
- Separate cabinet boxes, doors, panels, trim, hardware, delivery, and installation.
- List countertop material, fabrication, edge, cutouts, backsplash, templating, and installation.
- Record appliance model numbers, utility requirements, delivery, installation parts, and removal.
- Identify plumbing, gas, electrical, ventilation, drywall, paint, flooring, and finish carpentry.
- Compare permits, insurance, warranty, schedule, exclusions, and change-order terms.
Use ranges for undecided selections
When a product is not selected, calculate a low and high allowance rather than pretending one number is certain. Run the calculator twice using the same scope but different finish allowances. The difference shows which choices control the budget and where early decisions can prevent redesign or rush charges.
Review notes
This guide was reviewed on September 20, 2026. Prices are intentionally entered by the user because labor and product costs vary by location and scope. Read how our calculators work for cost, contingency, and update practices.
Open the Kitchen Remodel Cost Calculator
Continue planning this project
A kitchen budget becomes more reliable when its finish quantities are calculated from the measured layout.