DIY Cost Tools
Deck Board Calculator
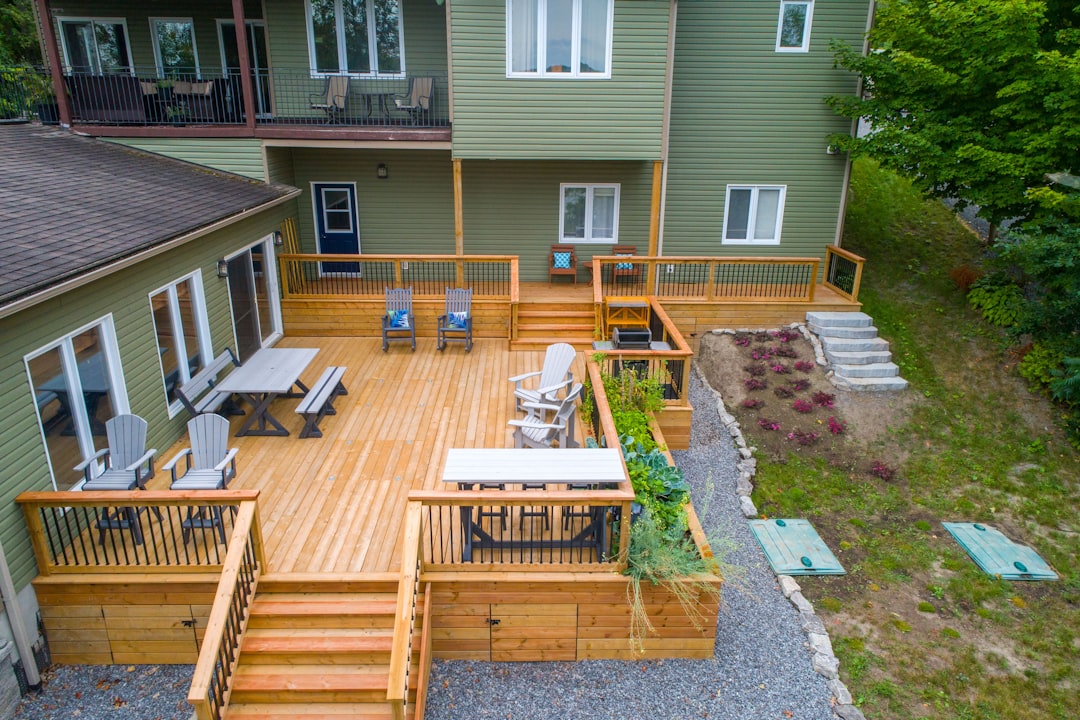
Estimate deck surface area, board rows, total linear feet, full boards, screws, waste, and board cost.
How this calculator works
Deck width is divided by the board face width plus gap to estimate rows. Total linear feet is rows × deck length, adjusted for waste.
How the estimate works: The calculator uses your measurements, unit conversions, waste allowance, and product coverage to create a planning quantity. Review the formula shown above, then read the matching guide below before ordering. See How Our Calculators Work for assumptions and limitations.
Recommended deck-building tools and supplies
Affiliate disclosure: As an Amazon Associate I earn from qualifying purchases.
These practical options match the work estimated by this calculator. Verify compatibility, specifications, and the current price before purchasing.
Use exterior-rated fasteners approved for your lumber and connectors, and follow local structural and permit requirements. Read our advertising disclosure.
Estimating deck boards
Enter the actual face width of the decking, not the nominal lumber name. The gap between boards affects the row count. The tool assumes boards run along the deck length; changing direction or using picture-frame borders creates additional cuts and waste.
Beyond the surface boards
A complete deck also needs a code-compliant foundation, posts, beams, joists, blocking, connectors, flashing, stairs, guards, and handrails. Structural sizing depends on span, species, loads, soil, and local code. Use approved plans or qualified professional guidance.
Deck-board layout example
Suppose boards run across a 12-foot span and must cover a 16-foot deck width. A board with 5.5 inches of actual face width and a 1/8-inch gap covers 5.625 inches per row. Dividing the 192-inch deck width by 5.625 gives 34.1, so the layout begins with 35 rows before adding waste. Board lengths, picture framing, breaker boards, stairs, and butt joints can change the purchase list.
Draw the board direction before ordering
Record actual board width, planned gap, joist direction, available stock lengths, and every cutout or angled edge. Keep framing lumber, deck boards, fascia, railing, stairs, fasteners, clips, and finishes as separate quantities. Confirm span ratings, fastening patterns, clearances, guards, stairs, footings, and structural details with the manufacturer and local code requirements.