DIY Cost Tools
Roofing Calculator
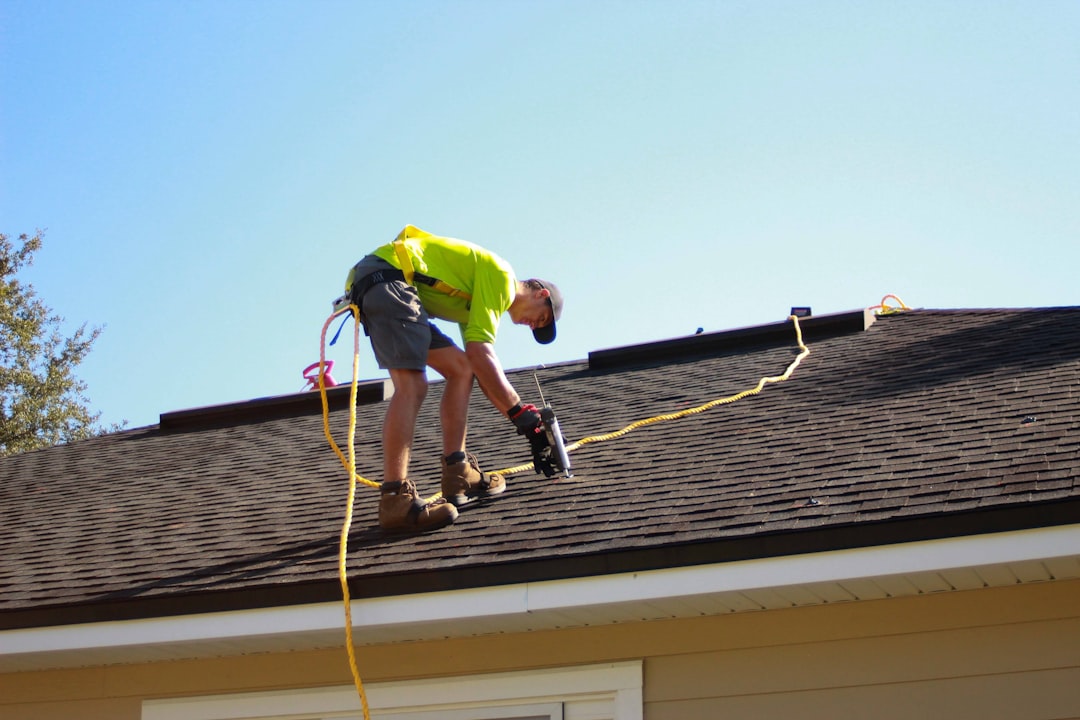
Estimate pitch-adjusted roof area, roofing squares, shingle bundles, waste, and basic shingle cost.
How this calculator works
Footprint area is multiplied by the selected pitch factor and waste allowance. One roofing square equals 100 square feet; three bundles per square is a common estimate.
How the estimate works: The calculator uses your measurements, unit conversions, waste allowance, and product coverage to create a planning quantity. Review the formula shown above, then read the matching guide below before ordering. See How Our Calculators Work for assumptions and limitations.
Recommended roofing tools and safety equipment
Affiliate disclosure: As an Amazon Associate I earn from qualifying purchases.
These practical options match the work estimated by this calculator. Verify compatibility, specifications, and the current price before purchasing.
Roof work has serious fall hazards. Use properly rated fall protection and consider a qualified roofing professional. Read our advertising disclosure.
Understanding roofing squares
Roofing materials are commonly estimated in squares, with one square covering 100 square feet. The calculator multiplies the building footprint by a pitch factor and waste allowance. Dormers, valleys, intersecting roof sections, and overhangs can change the actual area substantially.
Safety and scope
Roof measurement and installation involve serious fall hazards. Consider professional measurement or aerial reports. A complete order may also include underlayment, starter strips, ridge caps, flashing, ventilation, ice barrier, fasteners, and disposal.
Roofing-area example
A roof with 2,000 square feet of horizontal plan area and an example slope factor of 1.12 has about 2,240 square feet of roof surface. Adding 10% for laps, cuts, starter pieces, damage, and a simple layout gives 2,464 square feet, or 24.64 roofing squares. Round the order using the selected product’s package coverage; shingles are often packaged around three bundles per square, but products vary.
Measure each roof plane and detail
Calculate main planes, dormers, porches, additions, valleys, hips, ridges, and low-slope sections separately. Steepness, access, multiple layers, flashing, underlayment, ice barrier, ventilation, decking repairs, fasteners, disposal, and delivery are not captured by surface area alone. Roof work involves fall hazards; use qualified professionals and follow local requirements and manufacturer instructions.