DIY Cost Tools
Flooring Calculator
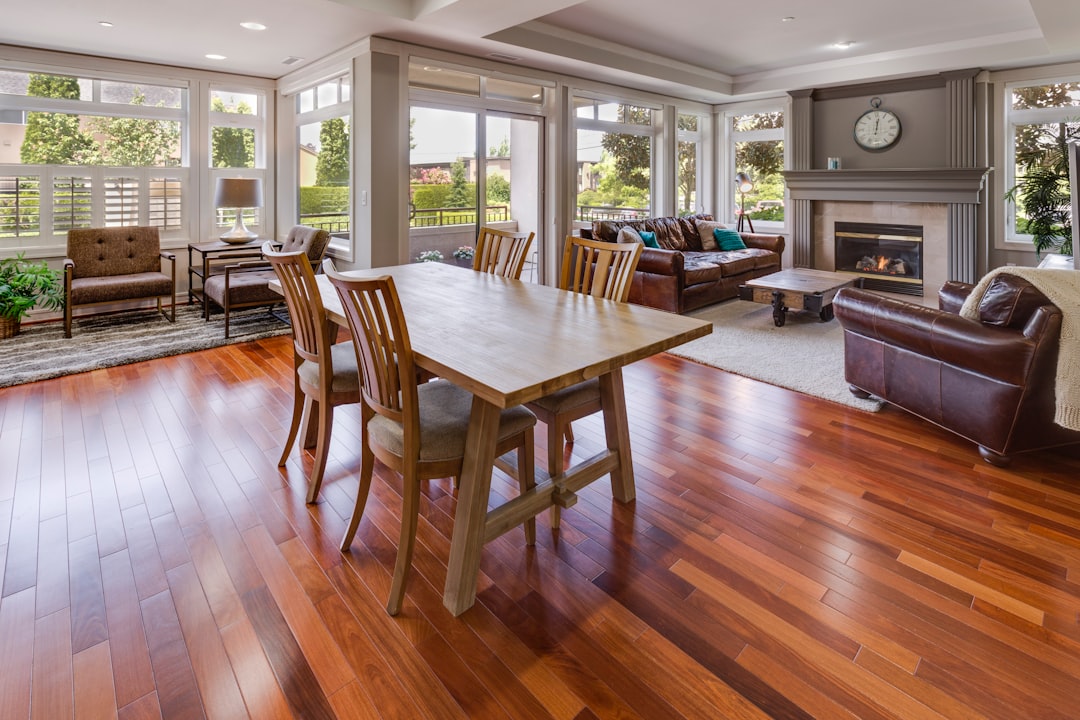
Calculate room square footage, add a waste allowance, estimate whole boxes, and compare basic material cost before buying flooring.
How this calculator works
Floor area = length × width. Purchase area = floor area × (1 + waste percentage). Boxes are rounded up to a whole box.
How the estimate works: The calculator uses your measurements, unit conversions, waste allowance, and product coverage to create a planning quantity. Review the formula shown above, then read the matching guide below before ordering. See How Our Calculators Work for assumptions and limitations.
Recommended flooring tools and supplies
Affiliate disclosure: As an Amazon Associate I earn from qualifying purchases.
These practical options match the work estimated by this calculator. Verify compatibility, specifications, and the current price before purchasing.
Confirm that each tool is compatible with your flooring system and follow the flooring manufacturer’s installation instructions. Read our advertising disclosure.
How much flooring should you buy?
Measure the longest length and width of the room. For an irregular layout, divide the space into rectangles, calculate each area, and add them together. Waste covers cuts, defects, pattern matching, and future repairs. Simple rooms often use 5–10% waste; diagonal or complex layouts may need more.
Before ordering
- Use the exact square-foot coverage shown on the product carton.
- Round up to complete boxes—retailers do not sell partial cartons.
- Include closets, alcoves, and flooring under fixed appliances when applicable.
- Confirm whether unopened boxes can be returned.
L-shaped room example
Split an L-shaped floor into rectangles instead of multiplying its longest dimensions. A 12-by-15-foot section is 180 square feet and a 6-by-8-foot section is 48 square feet, for 228 square feet total. With 10% waste, the planning area becomes 250.8 square feet. If each carton covers 22 square feet, divide 250.8 by 22 and round up to 12 cartons.
Use installed coverage from one production lot
Measure closets, alcoves, landings, and connected spaces separately, and subtract only areas that will not receive flooring. Pattern direction, diagonal layouts, damaged pieces, plank staggering, room transitions, and future repairs can raise the allowance. Confirm the exact carton coverage, underlayment, moisture barrier, trim, thresholds, adhesive, fasteners, subfloor repairs, acclimation, and manufacturer limits before ordering.