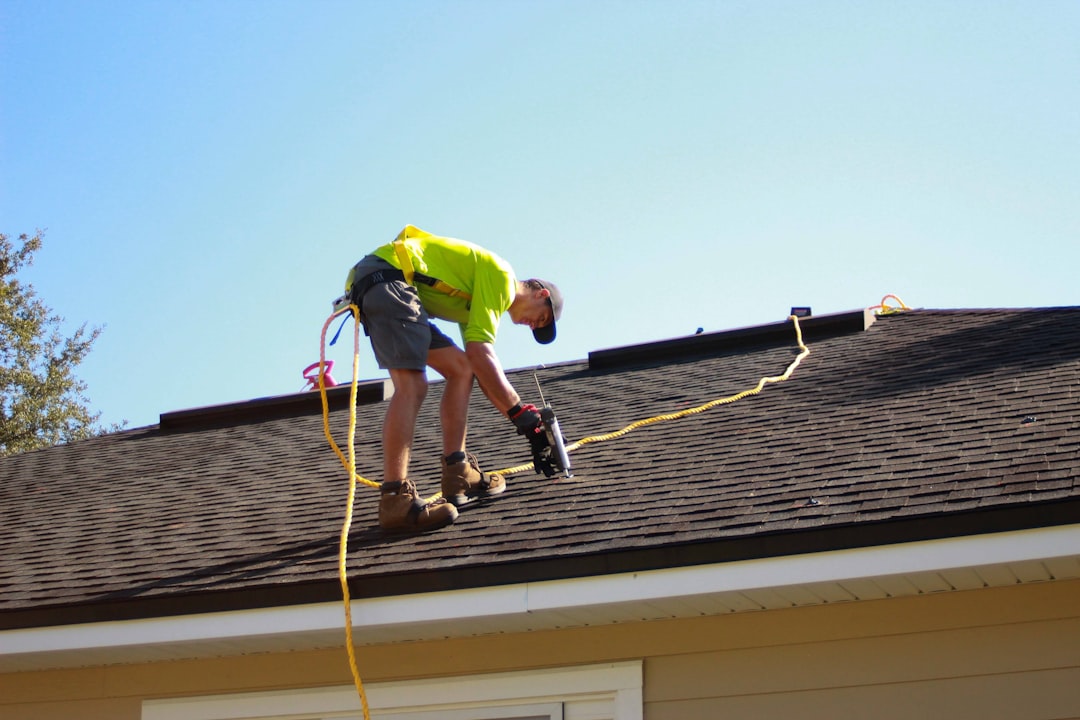
Roofing materials are not estimated from a home’s floor area alone. Roof pitch increases the surface area, and valleys, hips, dormers, penetrations, and complex shapes add cuts and waste.
Use the Roofing Calculator for a preliminary estimate of pitch-adjusted area, roofing squares, and shingle bundles.
Worked example: a simple gable roof
For a 40-by-28-foot rectangular footprint, the horizontal area is 1,120 square feet. If the selected roof pitch uses a 1.12 slope multiplier, the estimated roof surface is 1,254.4 square feet. Adding 10% for starter cuts, rakes, valleys, and damaged pieces gives about 1,379.8 square feet, or 13.8 roofing squares. Round the order to at least 14 squares before applying the exact bundle coverage printed by the shingle manufacturer.
A common product may use three bundles per square, but that is not universal. Architectural, designer, hip-and-ridge, and starter products can have different coverage. The package label and manufacturer instructions control the final order.
Measure and verify
- Break complex roofs into separate planes and include dormers and additions.
- Use the true pitch for each plane; do not assume every section matches.
- Measure eaves, rakes, valleys, hips, and ridges for accessory materials.
- Increase waste for hips, valleys, small planes, and diagonal cuts.
- Check local code requirements for underlayment, ice barrier, and ventilation.
Scope and safety limits
This is a purchasing estimate, not a structural design or a substitute for a roofing inspection. It does not evaluate damaged decking, flashing details, load capacity, fastener schedules, permits, or fall protection. Roof measurement and installation can be hazardous; use ground-based dimensions or qualified roofing professionals instead of climbing an unsafe roof.
Reviewed September 21, 2026. See how our calculators work for calculation methods, rounding rules, assumptions, and verification guidance.
Start with the roof footprint
Measure the horizontal length and width of each roof section from a safe location or from reliable building plans. Do not climb onto a roof unless you have the proper training, fall protection, access equipment, and conditions. Professional aerial or contractor measurements may be the safest choice.
Adjust for pitch
Pitch describes vertical rise over horizontal run. A steeper roof has more surface area than its flat footprint. Apply the appropriate slope factor to the horizontal area. Treat sections with different pitches separately and add them together.
Convert area to roofing squares
One roofing square equals 100 square feet of roof surface. Divide adjusted roof area by 100 to estimate squares. Shingle packages state coverage, and the number of bundles per square varies by product. Use the selected manufacturer’s package coverage instead of assuming every shingle uses the same bundle count.
Add waste based on complexity
A simple gable roof generally produces fewer cuts than a roof with many hips, valleys, dormers, or intersecting sections. Starter courses, ridge caps, damaged pieces, and pattern alignment also affect quantity. Follow the roofing manufacturer’s estimating guidance and discuss complex layouts with a qualified roofer.
Include the complete roof system
- Underlayment and required ice or water protection
- Drip edge, flashing, valley materials, and pipe boots
- Starter strips and ridge or hip caps
- Approved fasteners
- Ventilation components
- Decking repairs and disposal
- Delivery, permits, and safety equipment
Inspect before ordering
Existing layers, deck condition, ventilation, flashing details, local wind requirements, fire rating, and code can change the project. Some jurisdictions limit the number of roof coverings and require a tear-off. Product warranties may require specific accessories and installation methods.
Safety comes first
Roof work involves serious fall, weather, electrical, lifting, and structural hazards. Material estimates do not determine whether a roof is safe to access or whether a system meets code. Consult a licensed roofing professional for inspection, final takeoff, and installation when appropriate.
Continue planning this project
Roof planes, exterior walls, and insulation each use different conversions even when they share building dimensions.