Use the free Siding Calculator to turn your measurements and local prices into a project estimate.
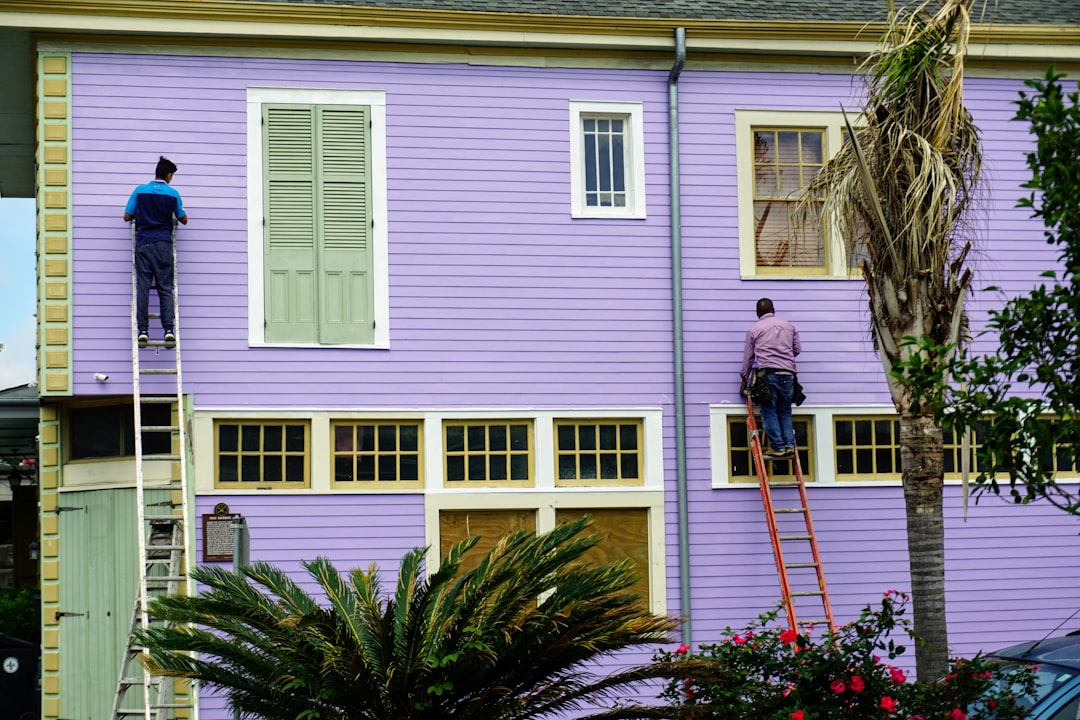
Siding is usually discussed in square feet or “squares,” with one square equal to 100 square feet. A reliable estimate starts by breaking the house into measurable wall sections rather than relying only on floor area.
Measure the main walls
Measure the length and average height of each elevation. Multiply length by height for rectangular sections. Add the results for all sides. Homes with split levels, bump-outs, attached garages, dormers, or varied rooflines should be divided into smaller shapes.
Add gable areas
For a triangular gable, multiply base width by gable height and divide by two. Add rectangles and triangles separately. Measure from the point where the gable begins, not from the ground.
Subtract openings carefully
Subtract large garage doors, patio doors, and major window groups. Installers sometimes keep smaller openings in the area because cut pieces are still needed around them. Consistency matters more than chasing every inch.
Add waste
Waste covers end cuts, damaged panels, color matching, and future repairs. Simple walls may need roughly 7–10%, while complex elevations, diagonal details, or many openings can need more. Follow the manufacturer or installer recommendation.
Budget for the complete exterior
- Starter strips, utility trim, J-channel, corners, and finish trim
- Housewrap, flashing tape, and water-management details
- Fasteners, sealants, mounting blocks, and vents
- Removal, disposal, delivery, staging, and access equipment
Water management is critical. Follow manufacturer instructions and local requirements for flashing, clearances, fastening, and ventilation.
Use the estimate as a planning range
Measure twice, use the exact package coverage, and compare the calculator result with supplier or contractor information. Taxes, delivery minimums, labor, tools, site conditions, and local requirements can change the final cost.
Worked siding example
A rectangular house measuring 40 feet by 30 feet has a 140-foot perimeter. With 9-foot wall height, the gross wall area is 1,260 square feet. If measured windows and doors total 180 square feet, the preliminary net area is 1,080 square feet.
Adding a 10% allowance for starter pieces, cuts, laps, damage, and repairs produces 1,188 square feet, or 11.88 siding squares. Round the project requirement according to the exact product’s carton coverage; if one carton covers 100 square feet, the estimate is 12 cartons.
Areas to measure separately
- Gables, dormers, bump-outs, bay walls, and attached garages.
- Different siding profiles, colors, or materials.
- Windows, doors, large openings, and areas not being replaced.
- Corners, starter strips, utility trim, J-channel, soffit, fascia, and mounting blocks.
- Housewrap, flashing, fasteners, sheathing repair, and disposal.
Installed coverage controls the order
Nominal board dimensions do not equal exposed coverage. Overlap, profile, orientation, trim details, and manufacturer packaging affect the quantity. Use the installed exposure and carton coverage for the exact profile, and follow fastening, clearance, drainage, and flashing instructions.
Review notes
This guide was reviewed on September 21, 2026. The example uses perimeter × wall height, subtracts measured openings, and adds an adjustable allowance. Read how our calculators work.
Continue planning this project
Exterior cladding, insulation, and finish coatings use the same elevations but different coverage rules.