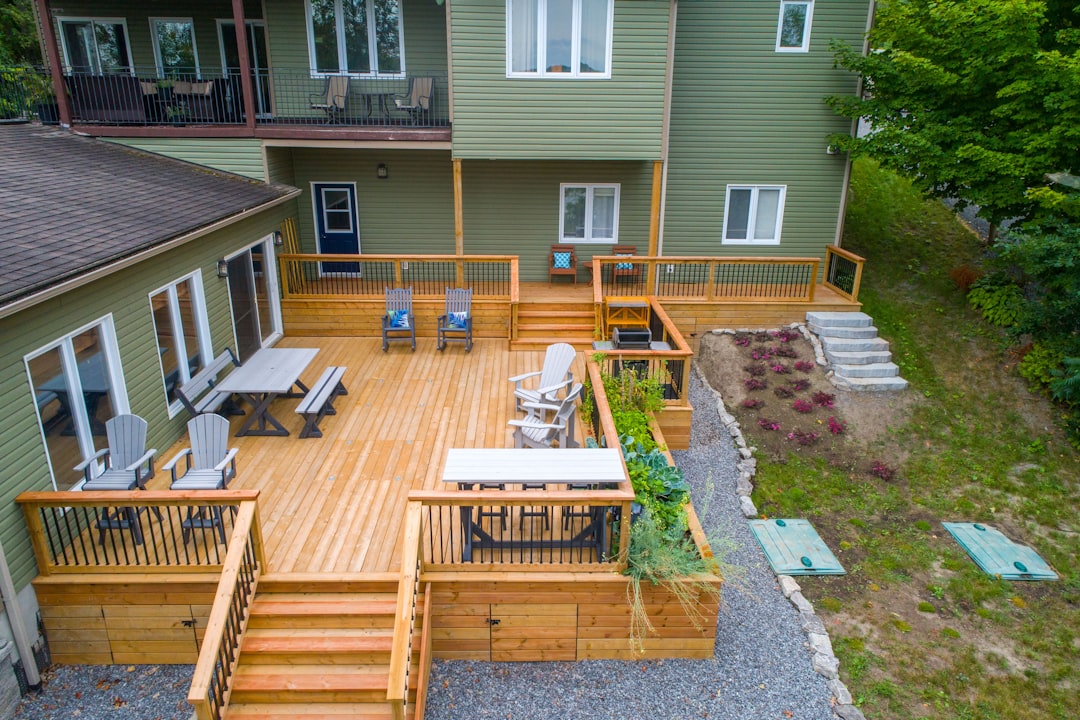
Deck surface area is only the first part of a board estimate. Board width, expansion gaps, direction, available lengths, seams, stairs, picture framing, and defects all influence the final order.
Use the Deck Board Calculator to estimate rows, linear feet, board quantities, and screws.
Worked example: deck-board rows
Consider a 16-by-12-foot rectangular deck with boards running along the 16-foot direction. A nominal 6-inch board may have an actual face width of 5.5 inches. With a 1/4-inch gap, each row occupies a 5.75-inch module. Divide the 144-inch deck width by 5.75: 25.04, so the layout needs 26 full or cut rows. At 16 feet per row, that is 416 linear feet before waste.
If 16-foot boards can span each row without a joint, the starting count is 26 boards. A different stock length or a design with staggered butt joints changes the board count even when the total linear footage is similar. Add waste only after choosing the actual board length and layout.
Layout details to decide first
- Confirm the installed face width from the product specification.
- Use the spacing required for the decking material and local conditions.
- Choose board direction, stock length, joint layout, and picture framing.
- Include stair treads, breaker boards, fascia, and trim as separate areas.
- Check the manufacturer’s fastening pattern before estimating screws or clips.
Scope of the estimate
The calculator estimates surface decking, not the structural frame. It does not size footings, posts, beams, joists, ledgers, guards, stairs, or connections. Building-code spans and fastening requirements vary by material, loads, climate, and jurisdiction. Have the structural layout checked before buying framing materials or starting construction.
Reviewed September 21, 2026. See how our calculators work for formulas, units, package rounding, assumptions, and verification guidance.
Define the deck surface
Measure each rectangular section of decking and draw the planned board direction. Calculate stairs, landings, benches, fascia, and picture-frame borders separately. Do not include structural framing in a surface-board estimate.
Use actual board dimensions
Nominal lumber dimensions differ from actual finished dimensions. Composite boards also vary by brand and profile. Use the actual face width and the manufacturer’s required gap. Adding board width and gap gives the repeating coverage of each row.
Estimate rows and linear feet
Divide the deck dimension perpendicular to the boards by the board-and-gap coverage, then round up. Multiply the row count by the length each row must span to estimate total linear feet. This is a planning value; the final cut list must reflect available board lengths and seam locations.
Plan board lengths and seams
Compare the deck span with stocked board lengths. A layout with fewer seams may require longer or more expensive boards. Staggered joints must land on properly supported framing. Some composite systems have specific requirements for butt joints, breaker boards, clips, and joist spacing.
Add waste for the design
Simple square decks using lengths that match the framing can have efficient cuts. Angles, curves, diagonal boards, picture frames, stairs, and varied lengths create more offcuts. Natural wood may also contain defects that affect usable length. Follow the product’s recommended allowance.
Estimate fasteners
Fastener quantity depends on joist spacing, number of boards, attachment method, board profile, and manufacturer instructions. Hidden-clip systems often include special starter and edge fasteners. Face-fastened boards may require two approved fasteners at each joist crossing.
Complete planning checklist
- Confirm joist spacing and framing condition.
- Check board compatibility with the structure and fastening system.
- Plan drainage, ventilation, and required clearances.
- Include fascia, trim, plugs, clips, screws, and touch-up products.
- Review permits, guards, stairs, footings, and structural requirements.
A surface calculator does not design the deck structure. Consult the manufacturer, local building department, and a qualified professional for structural design and code compliance.
Continue planning this project
Deck surfaces, framing lumber, stairs, and nearby fences should be estimated as separate connected scopes.