Use the free Square Footage Calculator to turn your measurements and local prices into a project estimate.
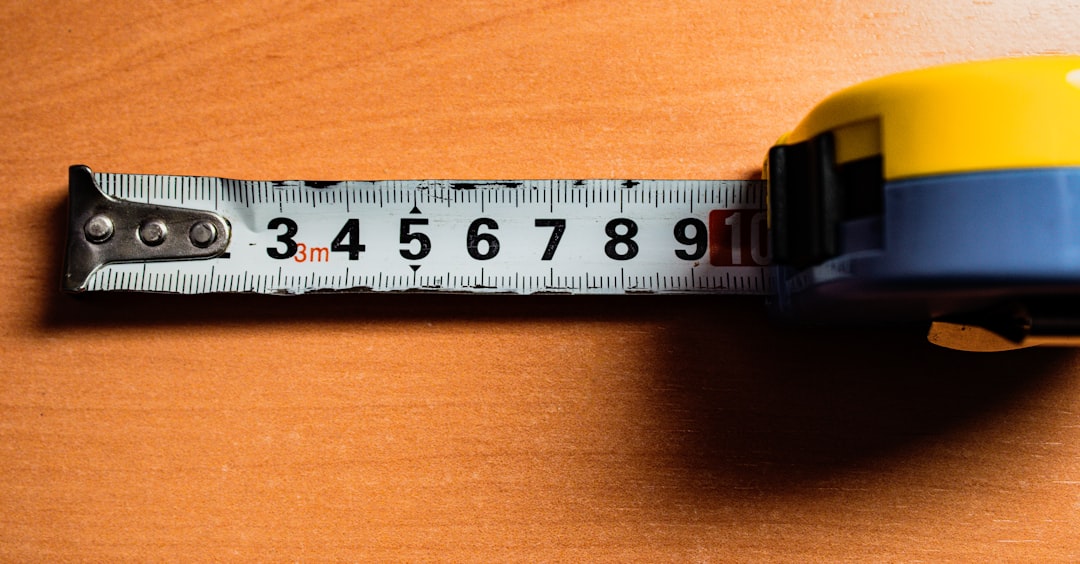
Square footage is the starting point for many DIY estimates, including flooring, tile, paint, wallpaper, insulation, patios, and landscaping. Accurate measurements make every later cost estimate more useful.
Measure rectangles first
Measure length and width in the same unit, then multiply them. A 12-foot by 10-foot room contains 120 square feet. Measure finished surfaces rather than relying on a real-estate listing or rough room name.
Divide irregular layouts
Split L-shaped rooms, hallways, closets, and bump-outs into smaller rectangles. Calculate each rectangle and add the areas. For a triangle, multiply base by height and divide by two. For a circle, multiply pi by the radius squared.
Decide whether to subtract openings
For flooring, subtract areas that will not receive material. For wall finishes, subtract large doors and windows when the product instructions call for it. Small openings may not reduce the order because cut pieces and waste are still required around them.
Add the right allowance
Waste covers cuts, defects, matching, and future repairs. A simple layout may use a modest allowance, while diagonal patterns, many corners, fragile products, or strong color variation may require more. Follow the manufacturer or installer recommendation.
Convert to the selling unit
Retailers may sell by the piece, box, roll, pallet, cubic yard, or square. Divide the purchase area by the stated package coverage and round up to a whole package. Confirm whether the listed coverage is nominal or usable.
Use the estimate as a planning range
Measure twice, use exact product dimensions or package coverage, and compare the result with supplier or contractor information. Taxes, delivery minimums, labor, tools, site conditions, and local requirements can change the final cost.
Worked L-shaped room example
An L-shaped floor can be measured as two rectangles instead of estimating one oversized rectangle. If the first section is 14 feet by 10 feet, its area is 140 square feet. If the second section is 6 feet by 5 feet, its area is 30 square feet. The measured total is 170 square feet.
For flooring with a 10% cutting allowance, multiply 170 by 1.10 to obtain a purchase target of 187 square feet. If each carton covers 20.5 square feet, divide 187 by 20.5 to get 9.12 and round up to 10 cartons. Using the actual carton coverage prevents the square-foot result from being mistaken for a final package count.
How to handle other shapes
- Triangle: multiply base by height and divide by two.
- Circle: square the radius and multiply by pi.
- Trapezoid: add the parallel sides, divide by two, then multiply by height.
- Irregular area: divide it into measurable rectangles, triangles, or circles and add the results.
- Multiple rooms: calculate each room separately so waste and product transitions can be reviewed.
Measurement checks that prevent costly errors
Measure finished boundaries using the same units, record every dimension, and check the sketch against the actual space. Decide whether closets, alcoves, stairs, islands, openings, or built-ins belong in the project area. For walls and ceilings, measure each surface rather than reusing floor area.
Review notes
This guide was reviewed on September 21, 2026. Square footage measures area; it does not automatically account for package coverage, overlap, slope, thickness, or waste. Read how our calculators work.
Open the Square Footage Calculator
Continue planning this project
Once the raw area is known, use the material-specific calculator that matches the surface being covered.