DIY Cost Tools
Drywall Calculator
Estimate drywall surface area, whole sheets, waste, and sheet cost for a rectangular room. Change every default to match your actual room and the sheet size you plan to buy.
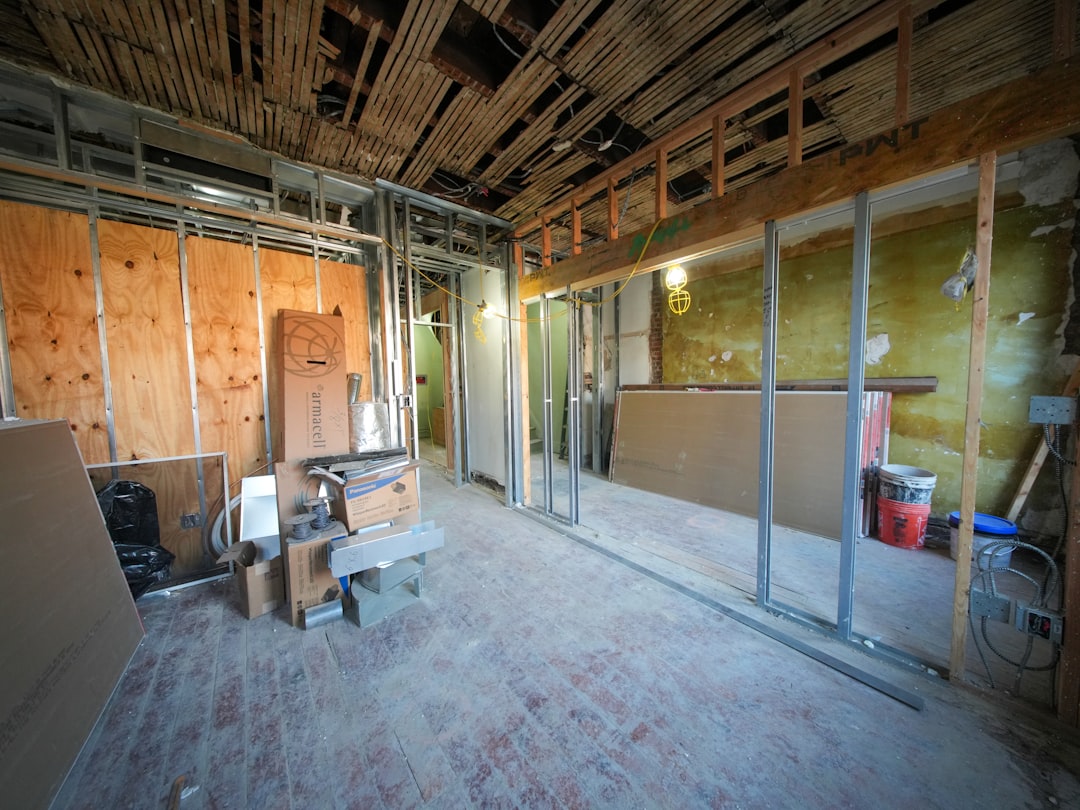
Measure: Measure the room length, room width, wall height, doors, windows, and whether the ceiling will receive drywall.
How the estimate works: The calculator uses your measurements, unit conversions, waste allowance, and product coverage to create a planning quantity. Review the formula shown above, then read the matching guide below before ordering. See How Our Calculators Work for assumptions and limitations.
Recommended drywall tools and supplies
Affiliate disclosure: As an Amazon Associate I earn from qualifying purchases.
These practical options match the work estimated by this calculator. Verify compatibility, specifications, and the current price before purchasing.
Use lifting equipment within its rated capacity, control dust, and wear appropriate eye and respiratory protection. Read our advertising disclosure.
How this calculator works
Drywall area = wall perimeter × wall height + optional ceiling − doors − windows. Purchase area adds the waste allowance, then sheet count is rounded up.
Planning your drywall order
Measure every surface separately when the room includes closets, soffits, partitions, stair walls, or sloped ceilings. Use the coverage for the exact sheet size you intend to purchase. A basic rectangular room may work with a 10% waste allowance, while complicated layouts and many cutouts can require more.
Before buying materials
- Confirm drywall thickness and fire-, mold-, or moisture-resistant requirements.
- Plan sheet direction and seams before choosing sheet lengths.
- Budget separately for screws, tape, joint compound, corner bead, primer, delivery, and disposal.
- Follow approved plans and local code for rated walls, garages, and unusual construction.
Read the complete how much drywall do i need? sheet count and cost guide.
Drywall room example
A 12-by-12-foot room with 8-foot walls has 384 square feet of wall area. Adding the 144-square-foot ceiling produces 528 square feet before subtracting large openings. Dividing by a 4-by-8 sheet’s 32 square feet gives 16.5 sheets, so the base quantity rounds to 17. A 10% allowance produces 18.7, or 19 sheets. The best sheet orientation can reduce seams and may change the practical count.
Count assemblies, not just room area
Measure ceilings, soffits, closets, returns, and each wall height separately. Track moisture-resistant, fire-rated, impact-resistant, or different-thickness panels as separate groups. Door and window openings do not always create a full-sheet savings because offcuts may not fit elsewhere. Joint compound, tape, corner bead, screws, backing, lifts, disposal, and finishing labor are outside the sheet count.