Use the free Drywall Calculator to turn your measurements and local prices into a project estimate.
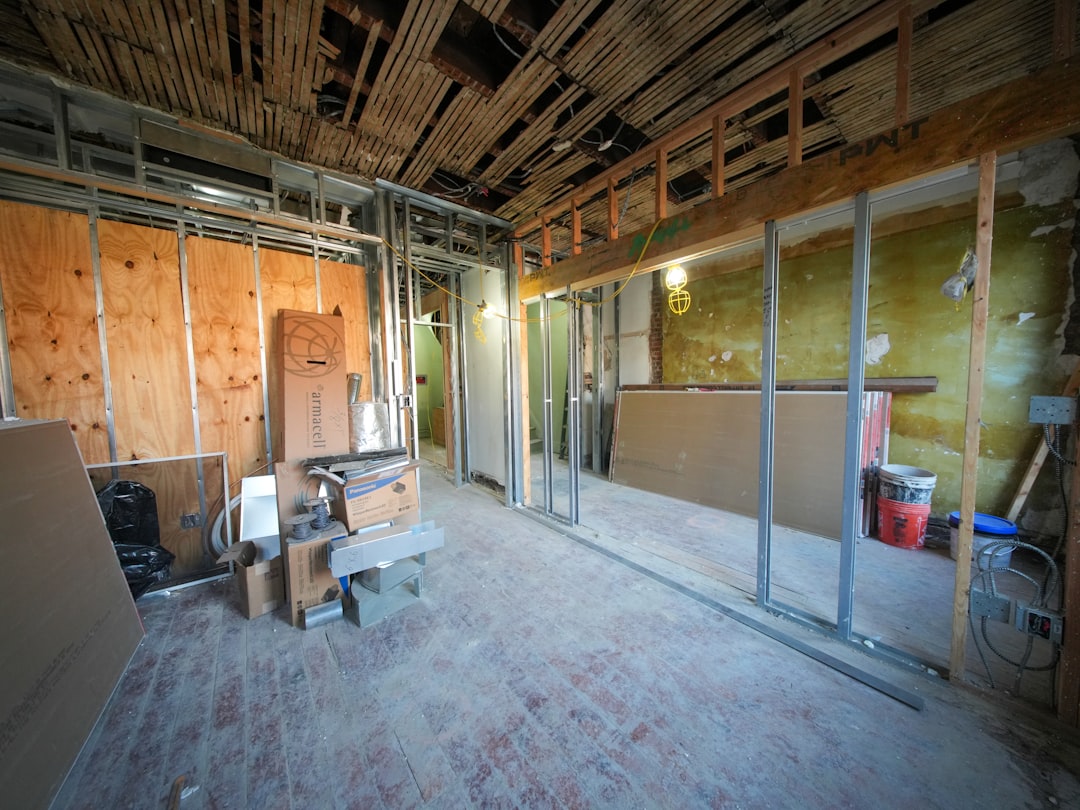
Drywall estimating starts with surface area, not floor area. A room may have four walls, a ceiling, partitions, closets, and openings that all change the number of sheets required. The goal is to order enough material for complete coverage while keeping unnecessary leftovers under control.
Start with the wall perimeter
Add the room length and width, multiply by two, then multiply that perimeter by wall height. This gives the gross wall area. Add the ceiling area—length multiplied by width—when the ceiling is part of the job. Subtract doors and windows only when the openings are large enough to affect the order meaningfully.
Convert area into sheets
A standard 4-by-8-foot sheet covers 32 square feet, but longer panels cover more. Divide the purchase area by the face area of the chosen sheet and round up. Sheet layout matters: longer sheets can reduce butt joints, while smaller sheets may be easier to move through tight spaces.
Choose a sensible waste allowance
Ten percent is a useful starting point for a simple rectangular room. Add more for angled ceilings, many corners, small sections, damaged material, or a layout that creates numerous offcuts. Reusable offcuts can reduce waste when their size and edge condition fit later sections.
Materials beyond the panels
- Drywall screws appropriate for the framing and panel thickness
- Joint tape and setting- or drying-type compound
- Corner bead and specialty trim
- Primer made for new drywall
- Blocking or backing where the layout requires it
Important checks
Moisture exposure, fire ratings, sound-control assemblies, ceilings, and garages can require particular panel types or fastening schedules. Product instructions, approved plans, and local requirements take priority over a general estimate.
Use the estimate as a planning range
Measure twice, use the exact package coverage, and compare the calculator result with supplier or contractor information. Taxes, delivery minimums, labor, tools, site conditions, and local requirements can change the final cost.
Worked drywall example
A 12-foot by 10-foot room with 8-foot walls has a 44-foot perimeter. Multiplying 44 by 8 gives 352 square feet of wall surface. The ceiling adds 120 square feet, for 472 square feet before openings.
If a 21-square-foot door and a 12-square-foot window are subtracted, the measured surface is 439 square feet. Adding 10% for cuts, damage, and layout produces 482.9 square feet. Standard 4-foot by 8-foot sheets cover 32 square feet each, so 482.9 divided by 32 equals 15.09 and rounds up to 16 sheets.
Check sheet layout, not only area
- Measure every wall and ceiling section separately.
- Decide whether subtracting small openings will actually reduce the sheets purchased.
- Compare 8-, 10-, and 12-foot sheet layouts to reduce seams and offcuts.
- Match thickness and panel type to the approved assembly and location.
- Include fasteners, joint tape, compound, corner bead, backing, delivery, and waste disposal.
- Plan safe handling because larger panels can be heavy and awkward.
Why two equal areas can need different quantities
A long uninterrupted wall may use full sheets efficiently, while a wall with many openings or short returns produces more offcuts. Ceiling direction, framing spacing, panel orientation, and required joints also affect the practical sheet count. Use the area result as a starting point and sketch the layout before ordering.
Review notes
This guide was reviewed on September 21, 2026. The calculator estimates coverage and whole sheets; it does not select fire, moisture, impact, or structural assemblies. Read how our calculators work.
Continue planning this project
Wallboard quantity is most accurate when the framing, insulation, and finish areas are planned together.