Use the free Stud Wall Calculator to estimate basic studs, added framing, plate lumber, waste, wall area, and material cost.
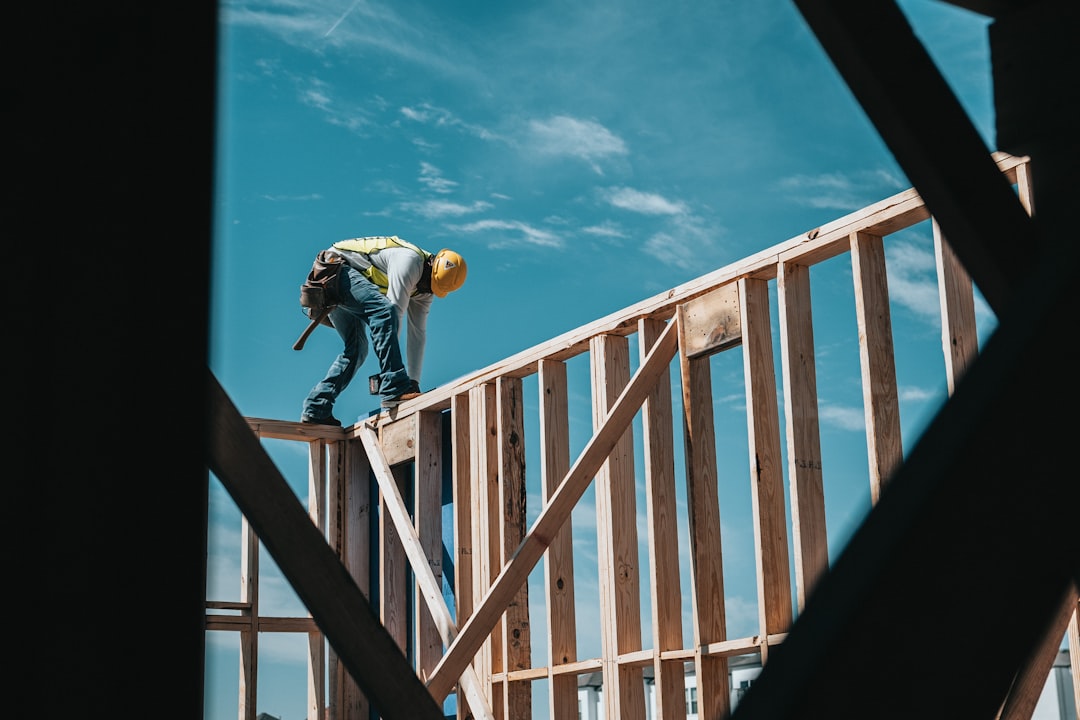
A simple wall length divided by stud spacing gives only the starting quantity. Ends, corners, intersections, doors, windows, headers, blocking, and the approved structural design determine the real lumber list.
Lay out studs on center
On-center spacing is measured from the center of one stud to the center of the next. Start from the correct layout edge so sheet goods land on framing. Common spacing does not automatically mean it is permitted for every wall height, load, or finish.
Count ends, corners, and intersections
Wall ends need framing for attachment and finishes. Corners and intersecting partitions may use additional studs or ladder blocking. The chosen detail should provide backing without using unnecessary lumber.
Frame openings separately
Doors and windows can need king studs, jack or trimmer studs, sills, cripples, and headers. Opening width, wall load, building width, species, and local rules affect header sizing. Do not estimate structural headers from a generic stud count.
Include plates and blocking
Many walls use one bottom plate and a double top plate, but plans may differ. Treated lumber may be required where wood contacts concrete or masonry. Fire blocking, cabinet backing, handrail backing, and other supports should be added to the list.
Choose the correct lumber
Stud width, depth, length, grade, species, moisture condition, treatment, and straightness affect price and performance. Wall height may require longer stock. Inspect pieces and reserve straighter lumber for critical locations.
Add waste without hiding omissions
A modest waste allowance covers defects, cutting, and selection. It should not replace a detailed count of openings and special framing. Compare the plan, elevations, and each wall segment before ordering.
Verify structure and services
Load-bearing and exterior walls require approved fastening, bracing, connectors, load paths, and possibly engineering. Coordinate plumbing, wiring, insulation, and drywall needs. Obtain required permits and inspections before covering the framing.
Worked stud-wall example
For a 20-foot wall framed 16 inches on center, a spacing-only count begins with 240 inches divided by 16 inches, then includes the end position. That gives 16 basic stud positions before openings or special framing. If the wall has one door, the material plan must separately add the king studs, jack studs, header, cripple studs if required, and any corner or intersection backing. A 10% waste allowance should be applied only after those known pieces are counted.
Plate lumber is calculated from wall length rather than stud count. A wall using one bottom plate and two top plates needs 60 linear feet of plate stock before waste. Board lengths affect the number of pieces purchased and the location of splices, so compare the total linear footage with the lengths actually available from the supplier.
What to verify before buying lumber
- Finished wall length and height, including any stepped sections.
- Required stud spacing from the approved plan or local requirements.
- Every door, window, corner, intersection, and point load.
- Header size and support details from an approved source.
- Pressure-treated material where wood contacts concrete or masonry.
- Blocking, fire stopping, cabinet backing, and service penetrations.
- Available board lengths, delivery charges, and return policy.
What this estimate does not design
The calculator estimates quantities; it does not determine whether a wall is load bearing or select structural members. Wind, seismic forces, snow load, building width, story height, species, grade, fastening, sheathing, hold-downs, and foundation connections can change the approved assembly. Use construction documents and local inspection requirements for the final build.
Review notes
This guide was reviewed on September 20, 2026. The arithmetic follows standard on-center layout and linear-foot calculations. Project-specific structural decisions must come from approved plans, the locally adopted code, the product manufacturer, or a qualified professional. Read how our calculators work for our approach to formulas, rounding, prices, and updates.
Continue planning this project
A framed wall estimate connects directly to its insulation, wallboard, and lumber quantities.