DIY Cost Tools
Stud Wall Calculator
Estimate wall studs, plates, wall area, waste, and basic framing-lumber cost from wall length, height, and spacing.
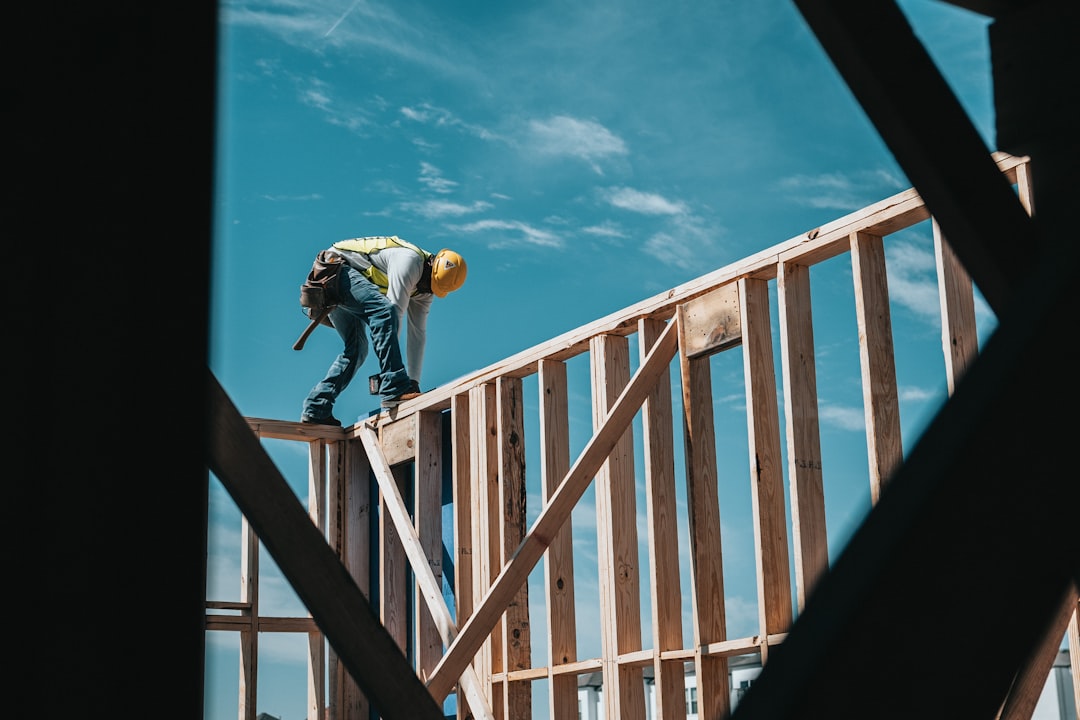
Measure: Measure wall length and height, then count doors, windows, corners, intersections, and other details that require additional framing.
How the estimate works: The calculator uses your measurements, unit conversions, waste allowance, and product coverage to create a planning quantity. Review the formula shown above, then read the matching guide below before ordering. See How Our Calculators Work for assumptions and limitations.
Recommended wall-framing tools and supplies
Affiliate disclosure: As an Amazon Associate I earn from qualifying purchases.
These practical options match the work estimated by this calculator. Verify compatibility, specifications, and the current price before purchasing.
Confirm load-bearing conditions, utilities, permits, fastener schedules, and fire-blocking requirements before framing. Read our advertising disclosure.
How this calculator works
Basic studs = wall length divided by spacing, rounded up, plus one end stud. The calculator adds two studs per opening, user-entered extras, waste, and three wall lengths for a single bottom and double top plate.
Count special framing separately
Openings may require king studs, jack studs, headers, sills, and cripples. Corners, partition intersections, blocking, fire stopping, hold-downs, and load paths can also add lumber. Use the extra-studs field to reflect the approved layout.
Confirm the wall design
Stud size, grade, species, spacing, treated lumber, fastening, headers, and bracing depend on wall height, loads, location, and local code. Load-bearing or exterior walls should follow approved plans.
Read the complete stud wall calculator planning guide.
Stud-spacing example
A 12-foot wall is 144 inches long. At 16 inches on center, 144 ÷ 16 gives 9 spaces, so a simple uninterrupted layout begins with 10 stud positions. That is only the baseline: corners, intersections, ends, king and jack studs, headers, blocking, and openings add pieces. Plates should be calculated from total wall length and the required number of top and bottom layers.
Draw openings before finalizing the count
Mark every door, window, corner, intersecting wall, beam pocket, plumbing chase, and shear or fire-blocking requirement. Separate lumber by size, grade, treatment, and length. The result does not design headers, bearing walls, bracing, anchors, or connections. Structural work should follow approved plans, local code, and professional guidance where required.